
Turn-key renovation you don't have to take on faith
Design project, materials, crews and author's supervision - under one contract, one budget.
What we do
Design project
Original concept, spatial planning, a full set of drawings and visualizations.
Turn-key renovation
Our own vetted crews, author's supervision at every stage, fixed timelines.
Materials & procurement
Sourcing from trusted suppliers, one budget line, no surprises.
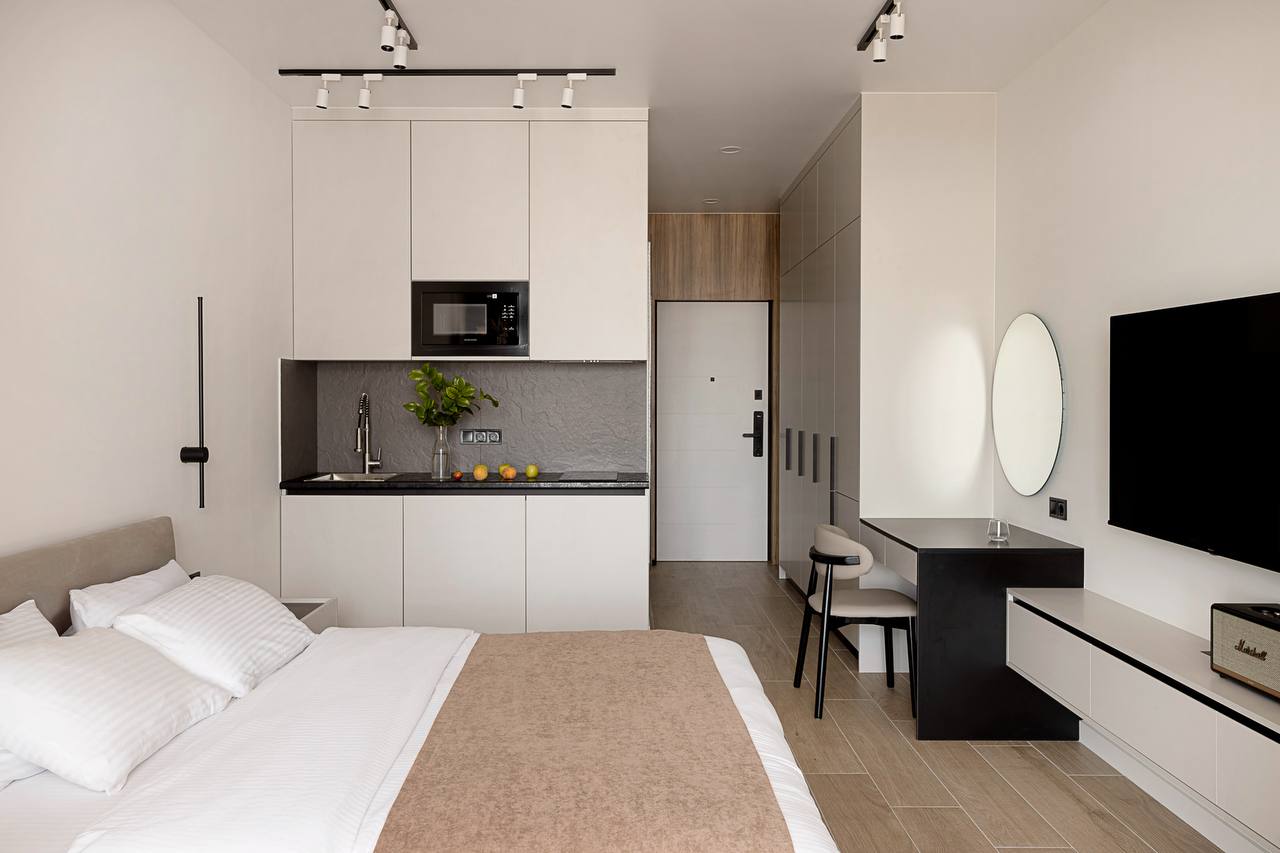
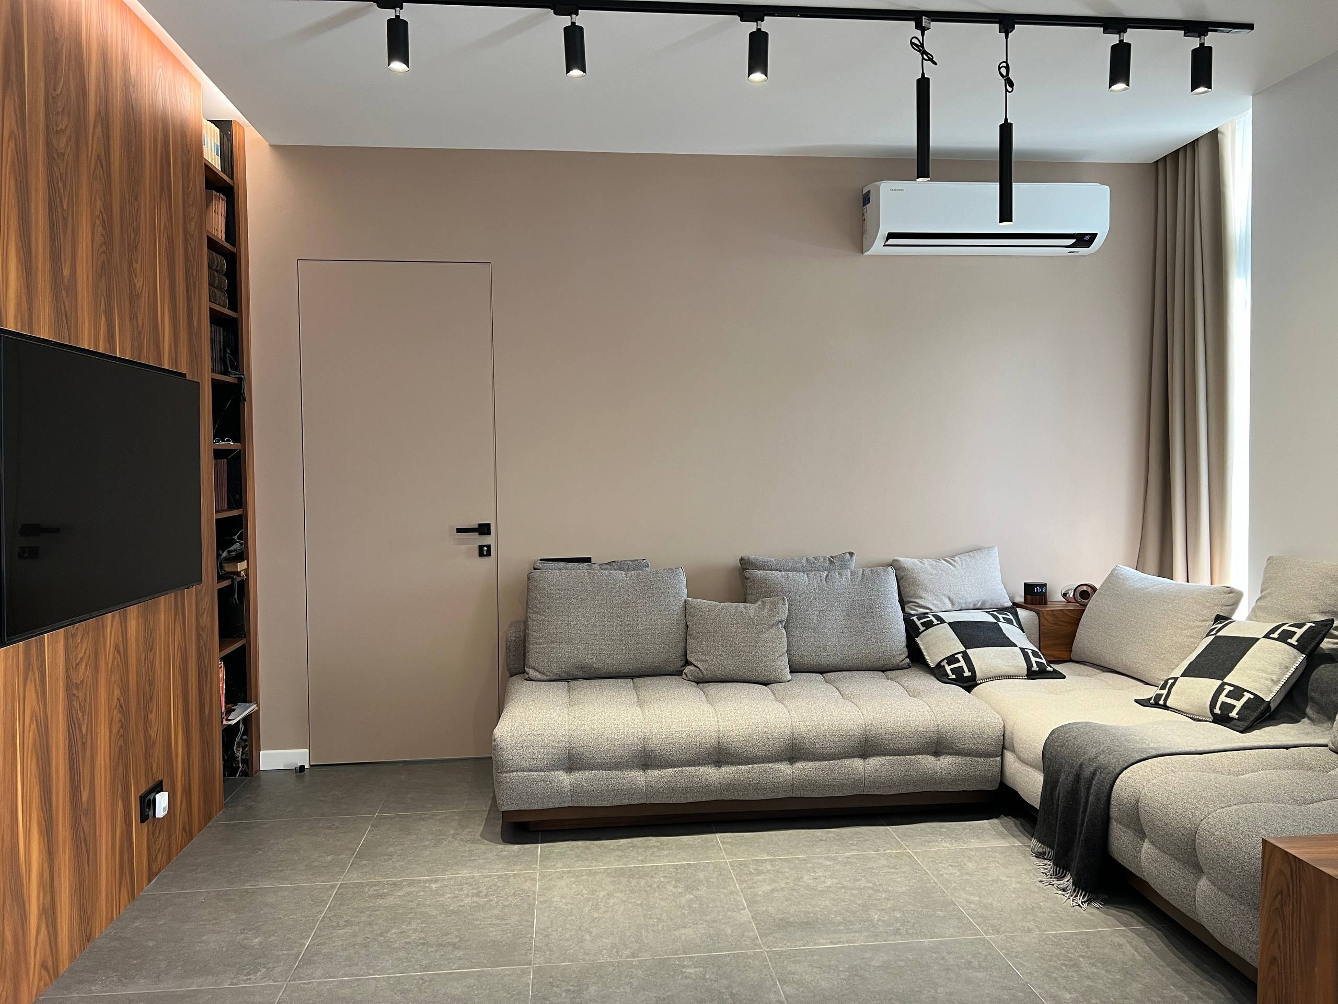
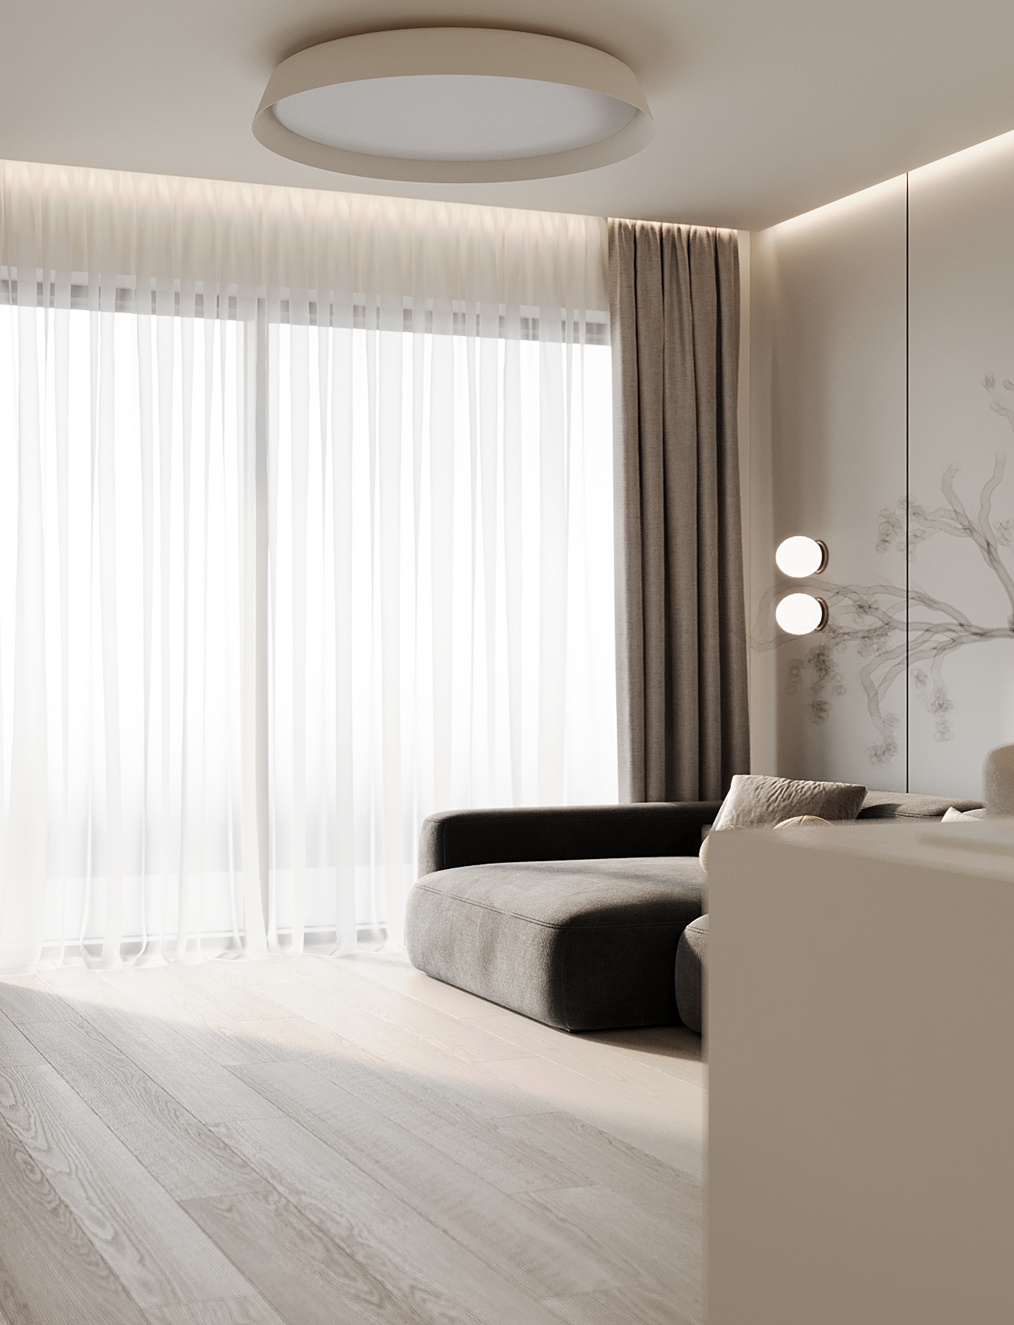
Recent projects
Pricing
DESIGN PROJECT
$25/m²
- Space planning
- Photorealistic 3D visualization
- Full set of drawings
- Finishing materials schedule
- Furniture and lighting selection
TURN-KEY RENOVATION
from $550/m²
- Demolition and rough works
- Turn-key utility systems
- Finishing works
- Joinery and furniture
- Cleaning and handover
PROCUREMENT
10% of purchase amount
- Materials and appliance selection
- Working with vetted suppliers
- One consolidated purchase budget
- Logistics and storage until installation
AUTHOR'S SUPERVISION
$500/month
- For those running renovation with their own crews
- For investors living in another city
Our job isn't to hand over a project - it's to see you move in.
Bastion ART sits at the intersection of design and construction: we don't hand a project off to a third party once the concept is approved - we see it through to the last nail.
Our crews only work on our own projects - that keeps quality consistent no matter who's on site on a given day.
The budget is fixed in the contract before work begins and doesn't change along the way - if something changes on your end, not ours, that's discussed separately and in advance.
Any client can visit any active site at any time - and see the wiring and plumbing before it's covered by the finishing.
How we work
- 01
INTRODUCTION
In-person meeting or call: we learn about the property, budget and timeline.

- 02
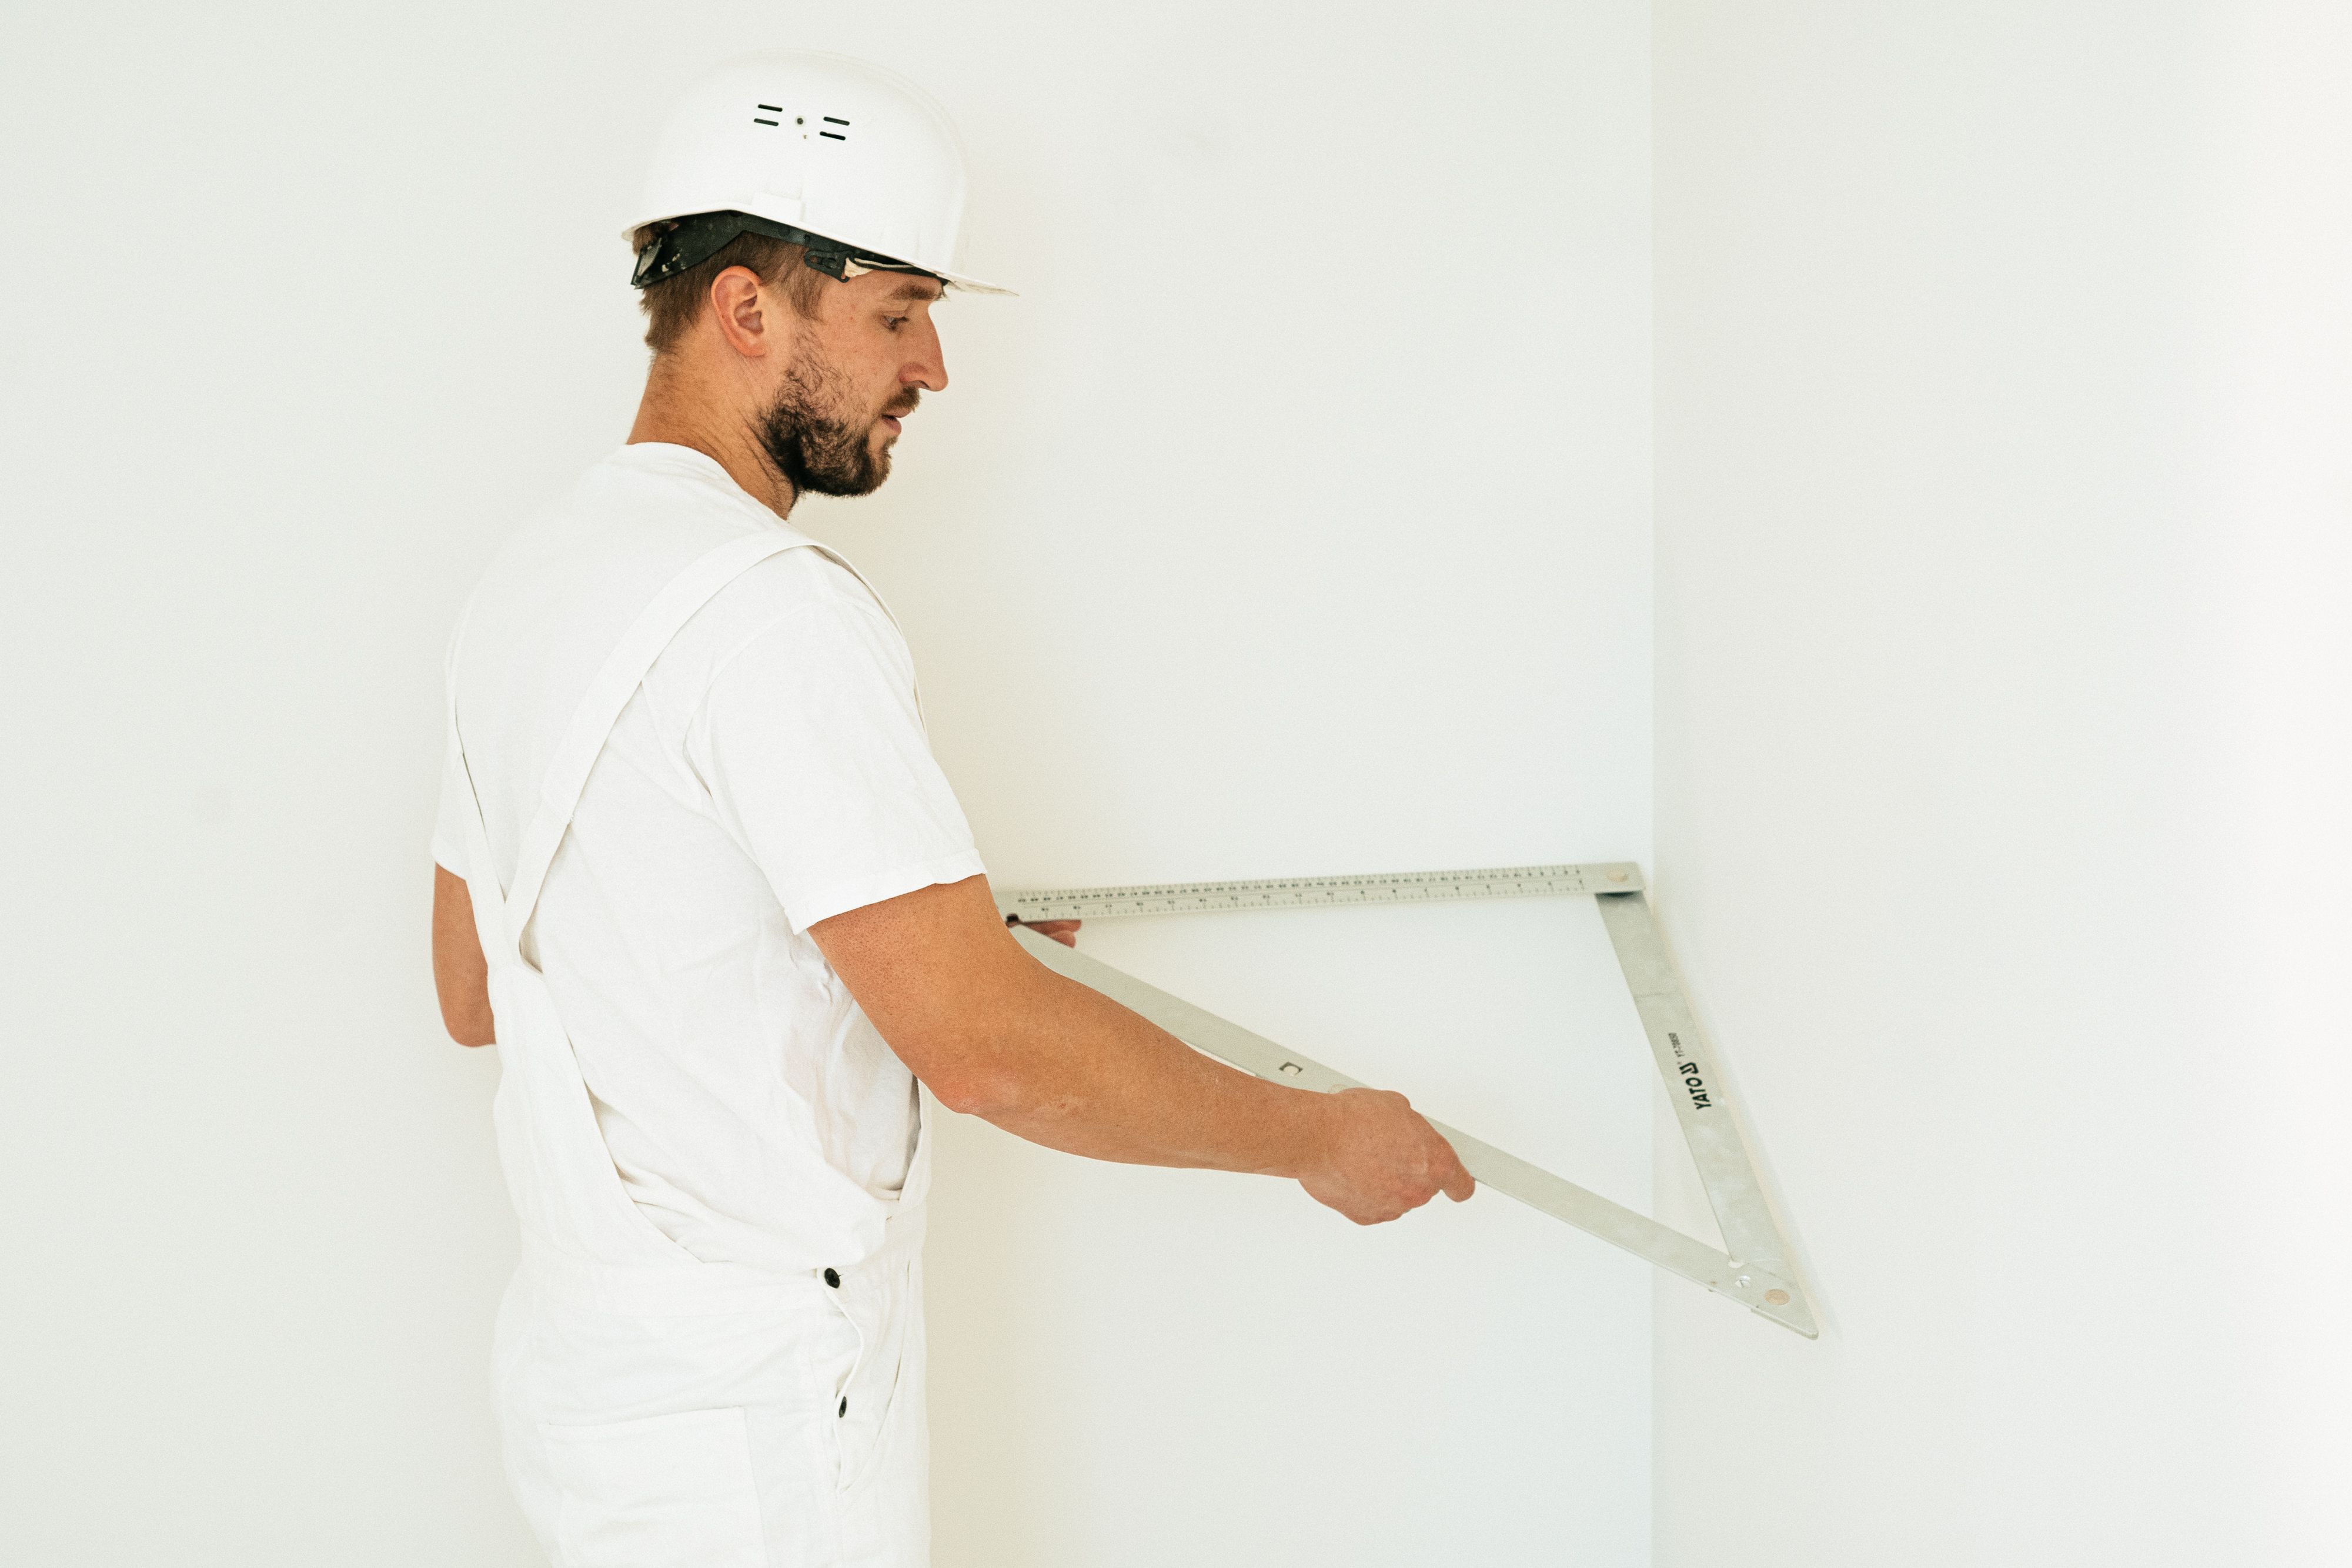
SITE SURVEY
Measuring the space, photo and video documentation of its current state.
- 03
CONTRACT
Scope of work, timeline and cost fixed in a single document.

- 04
BRIEF
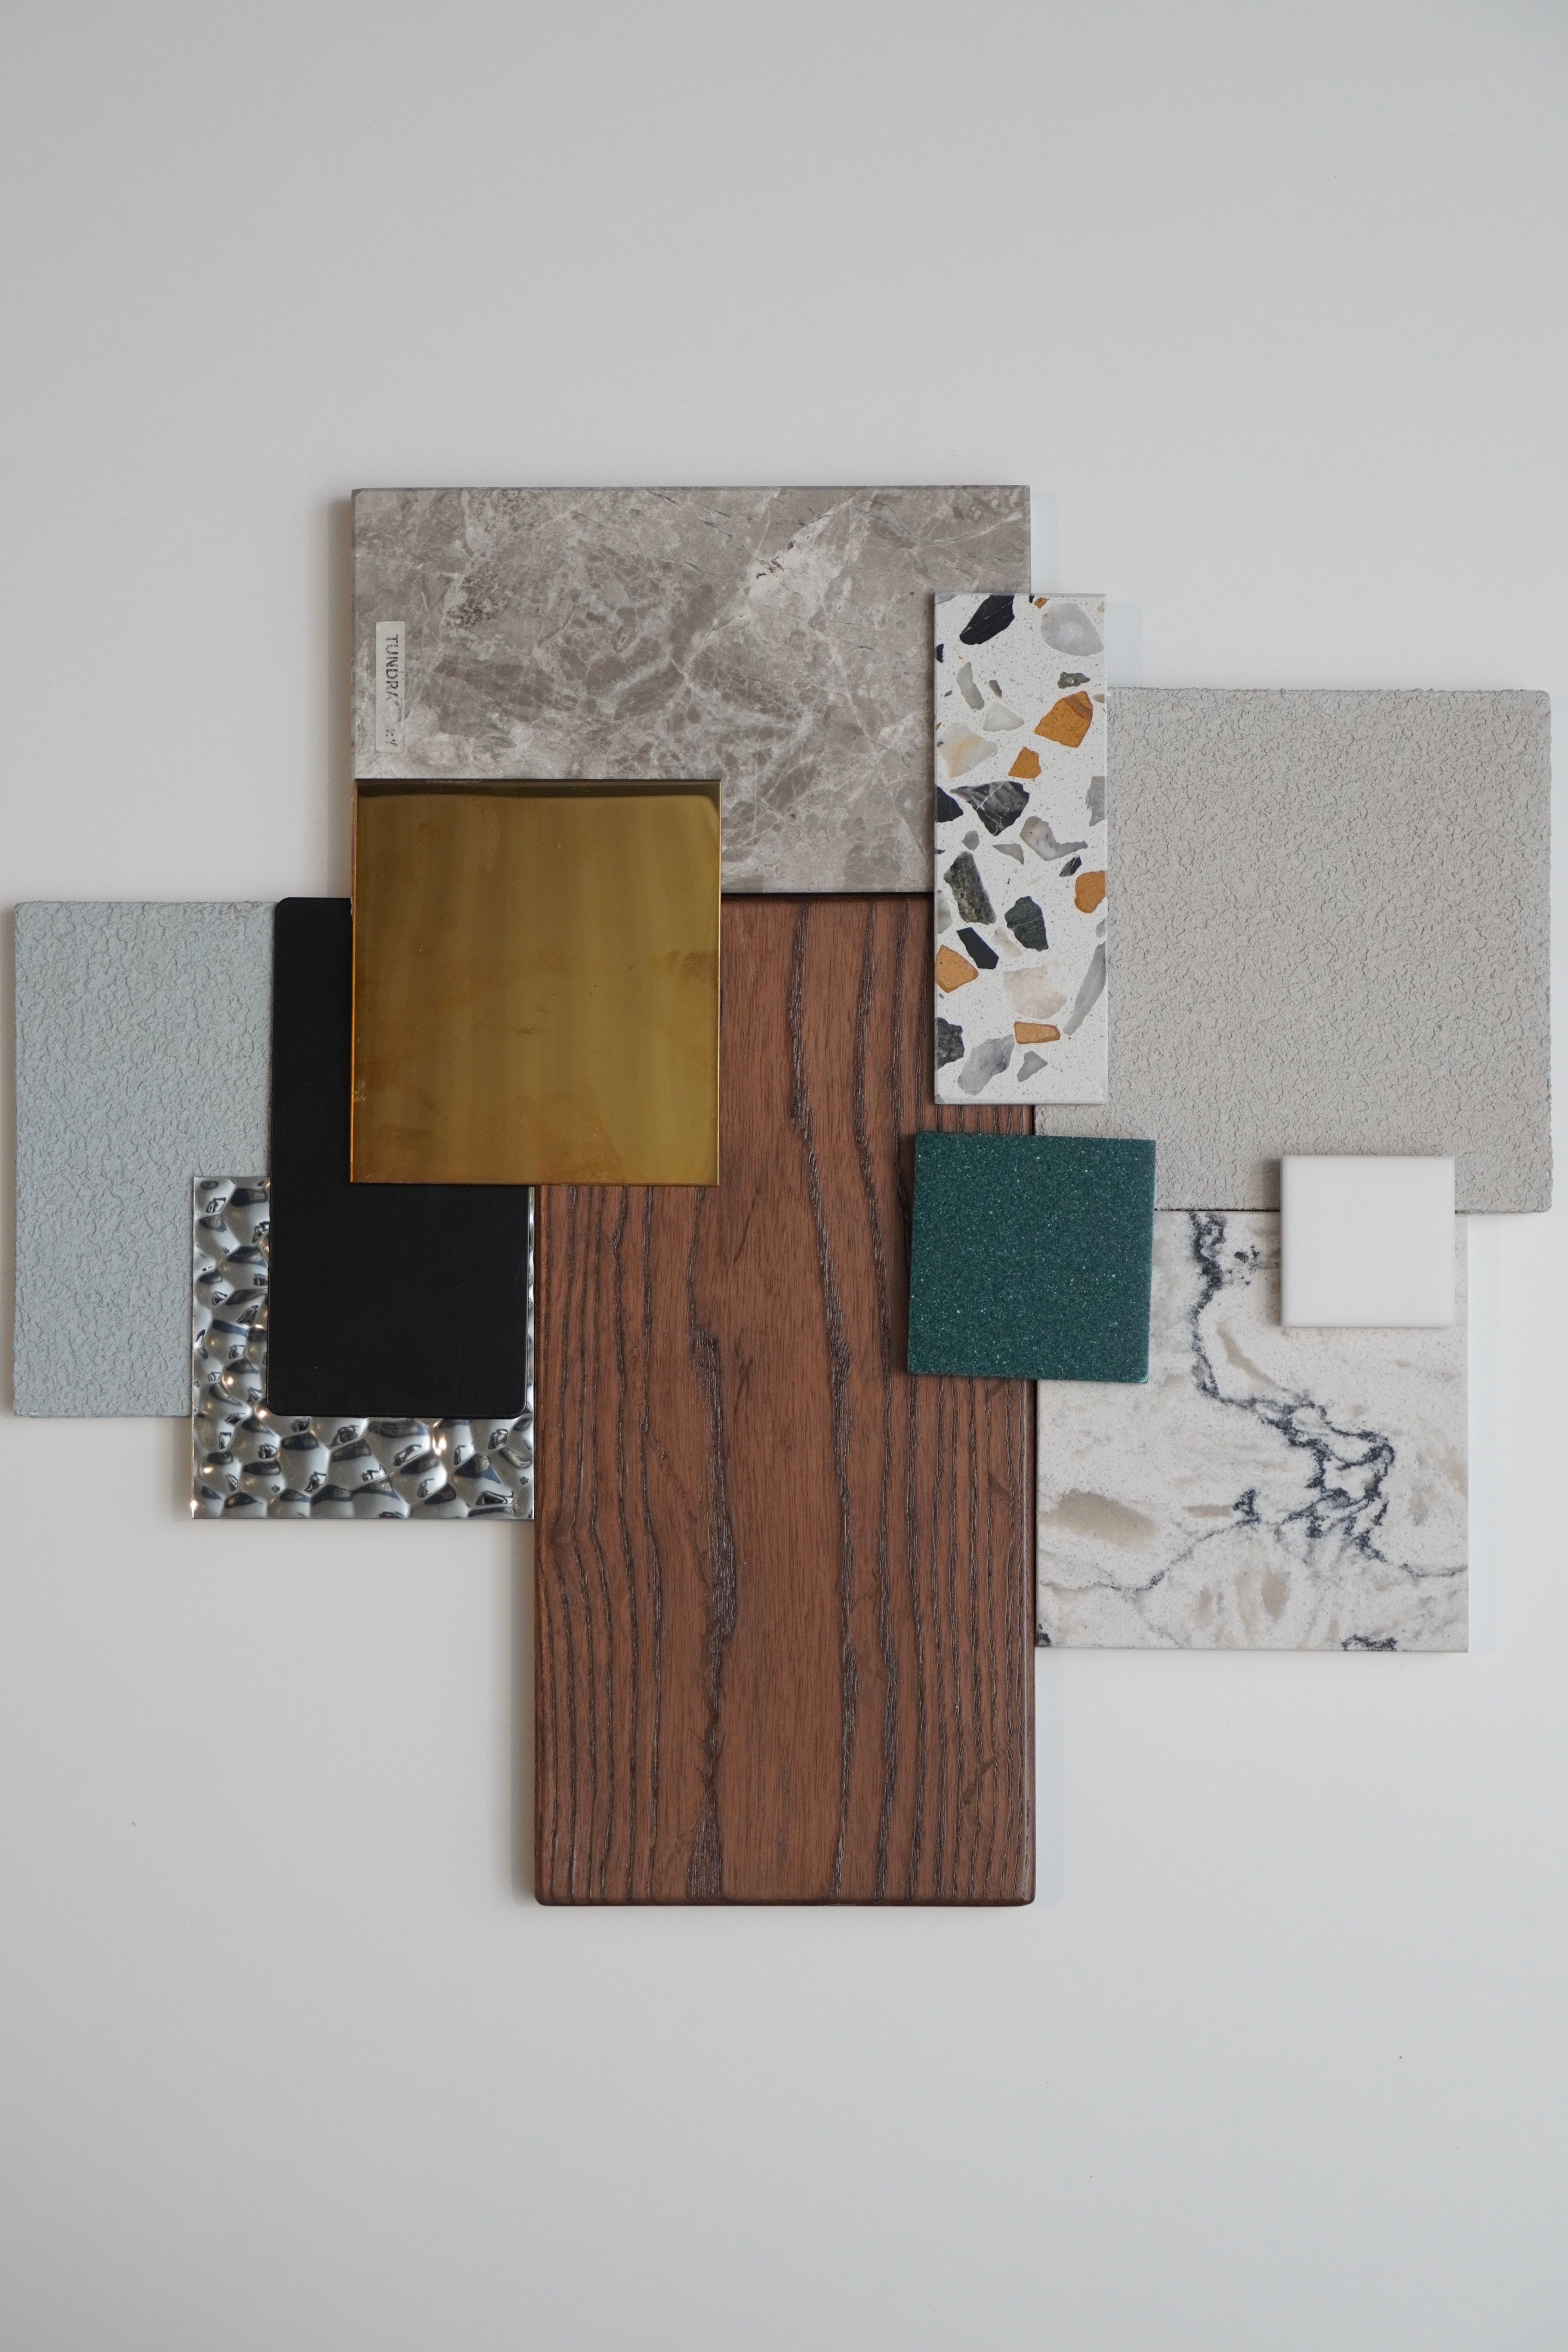
Detailed brief: lifestyle, usage scenarios, references, mood board.
- 05
LAYOUT
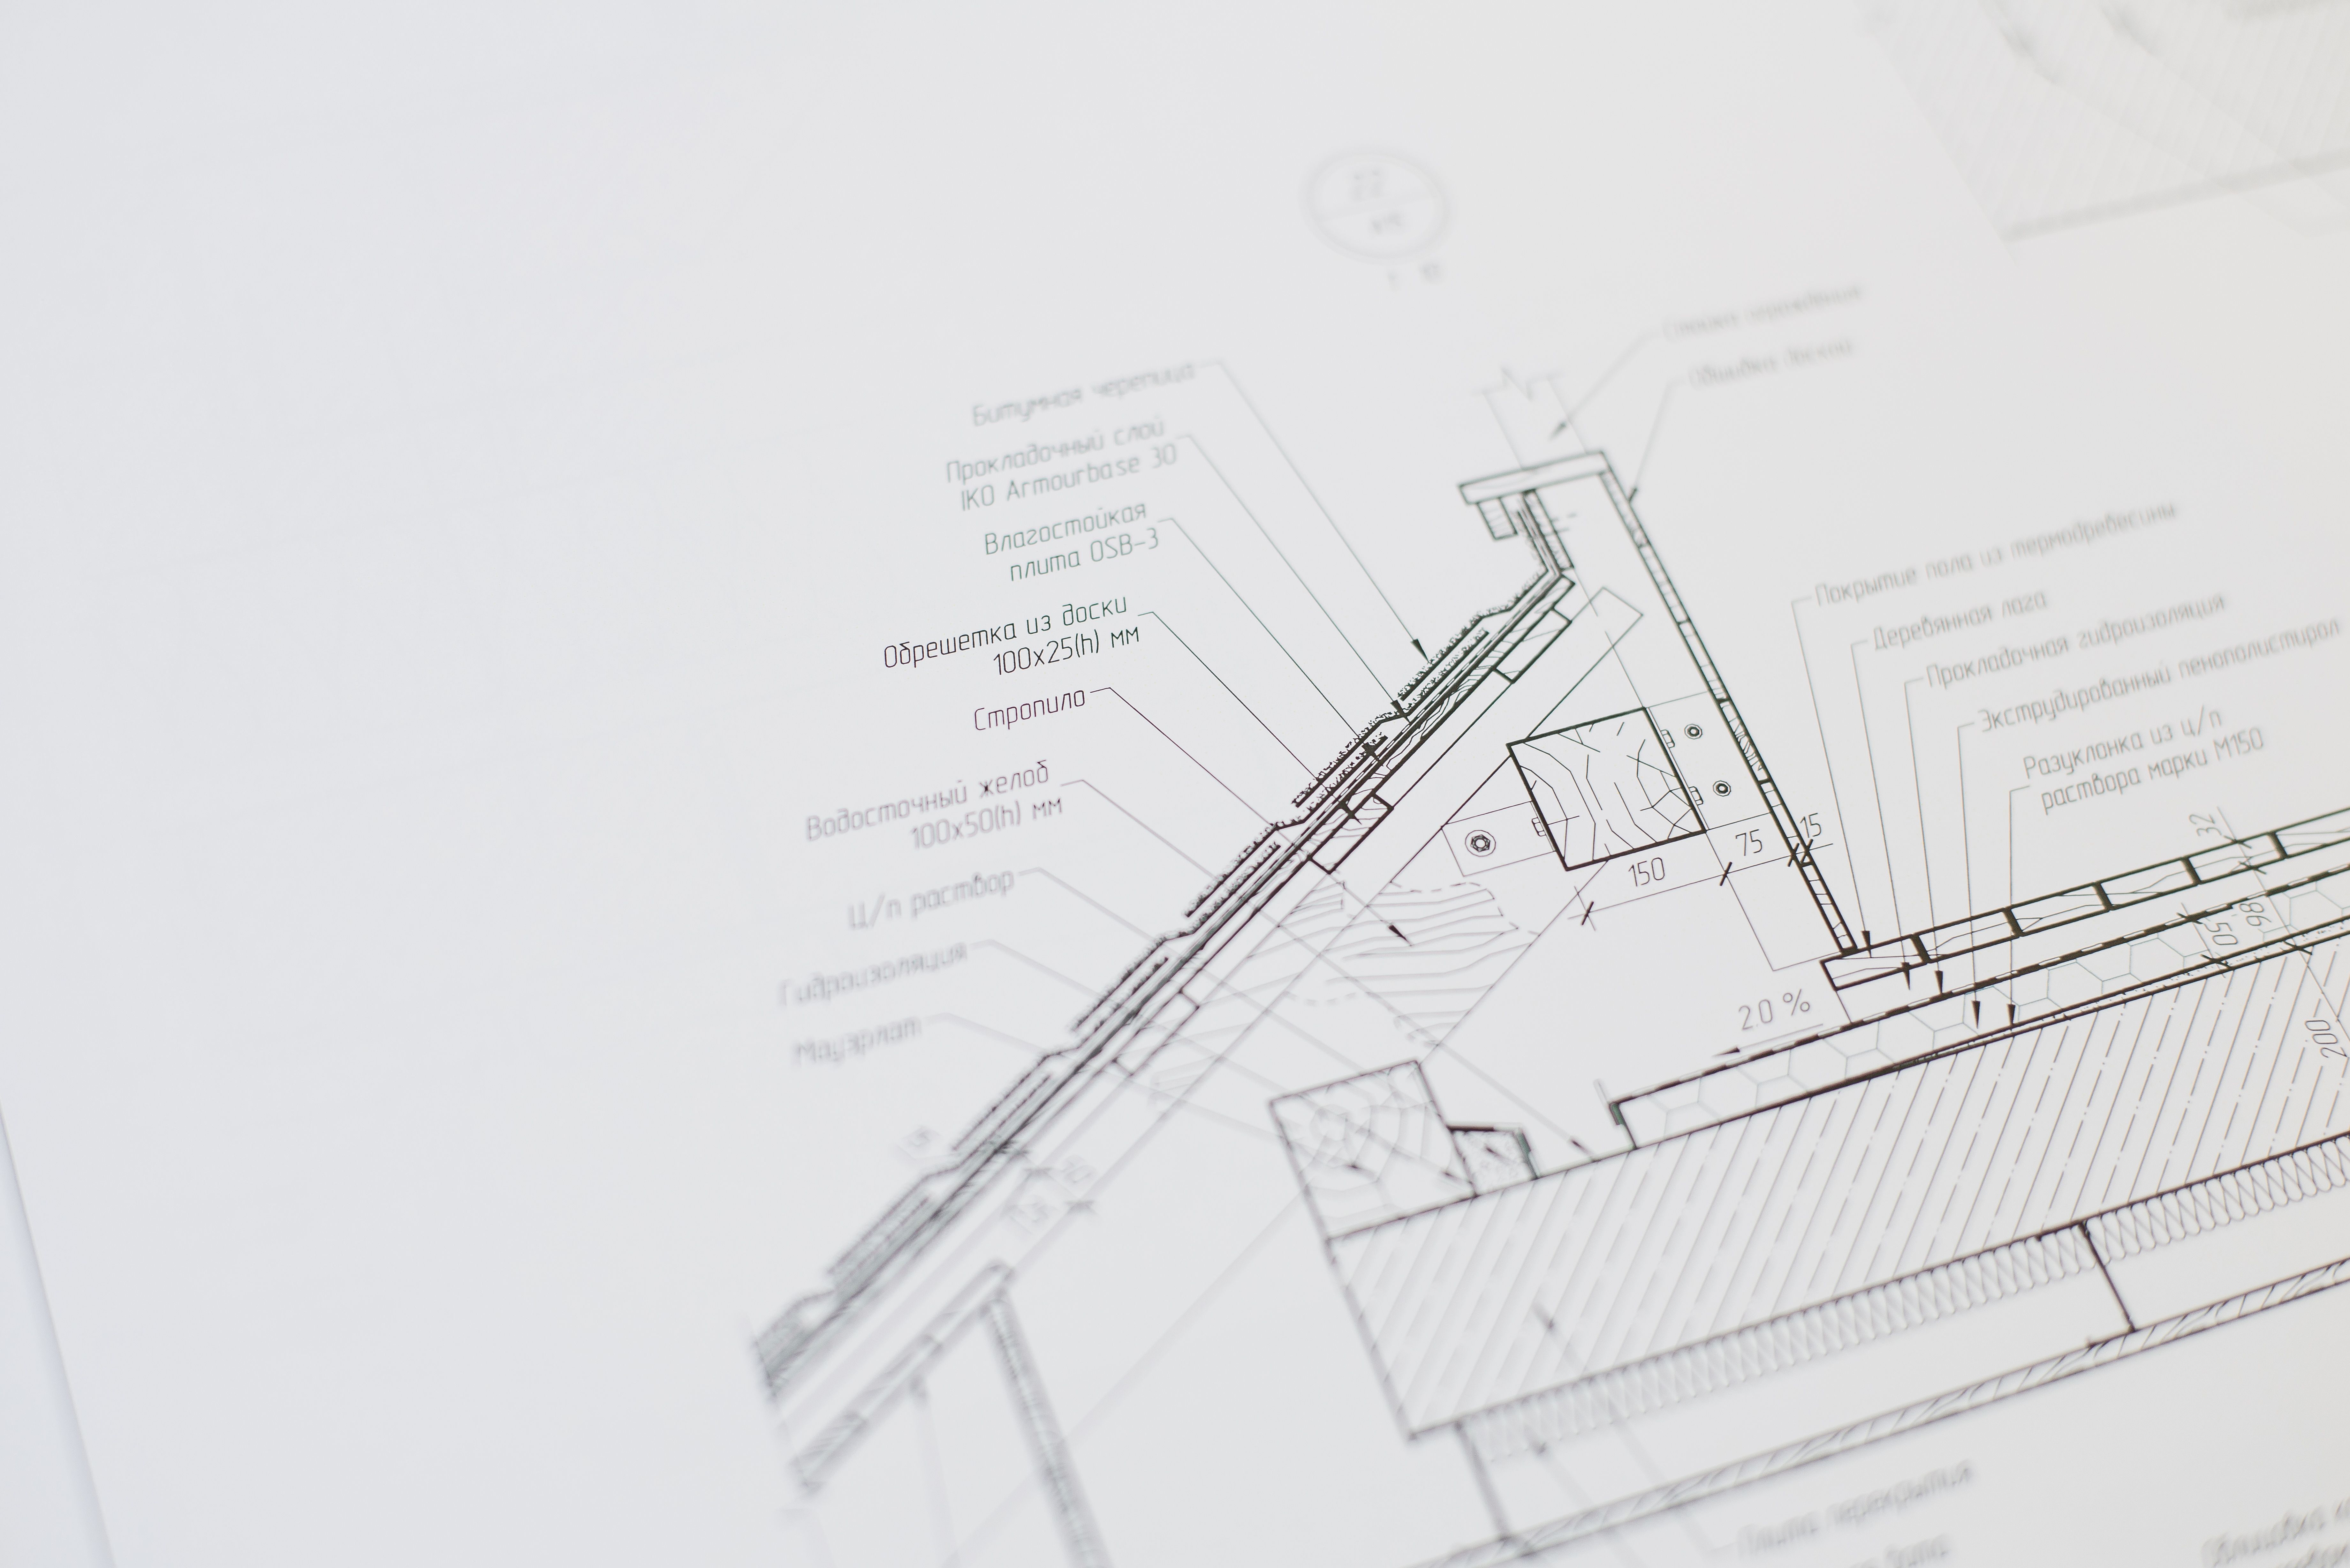
We work through layout options tailored to your needs.
- 06
VISUALIZATION
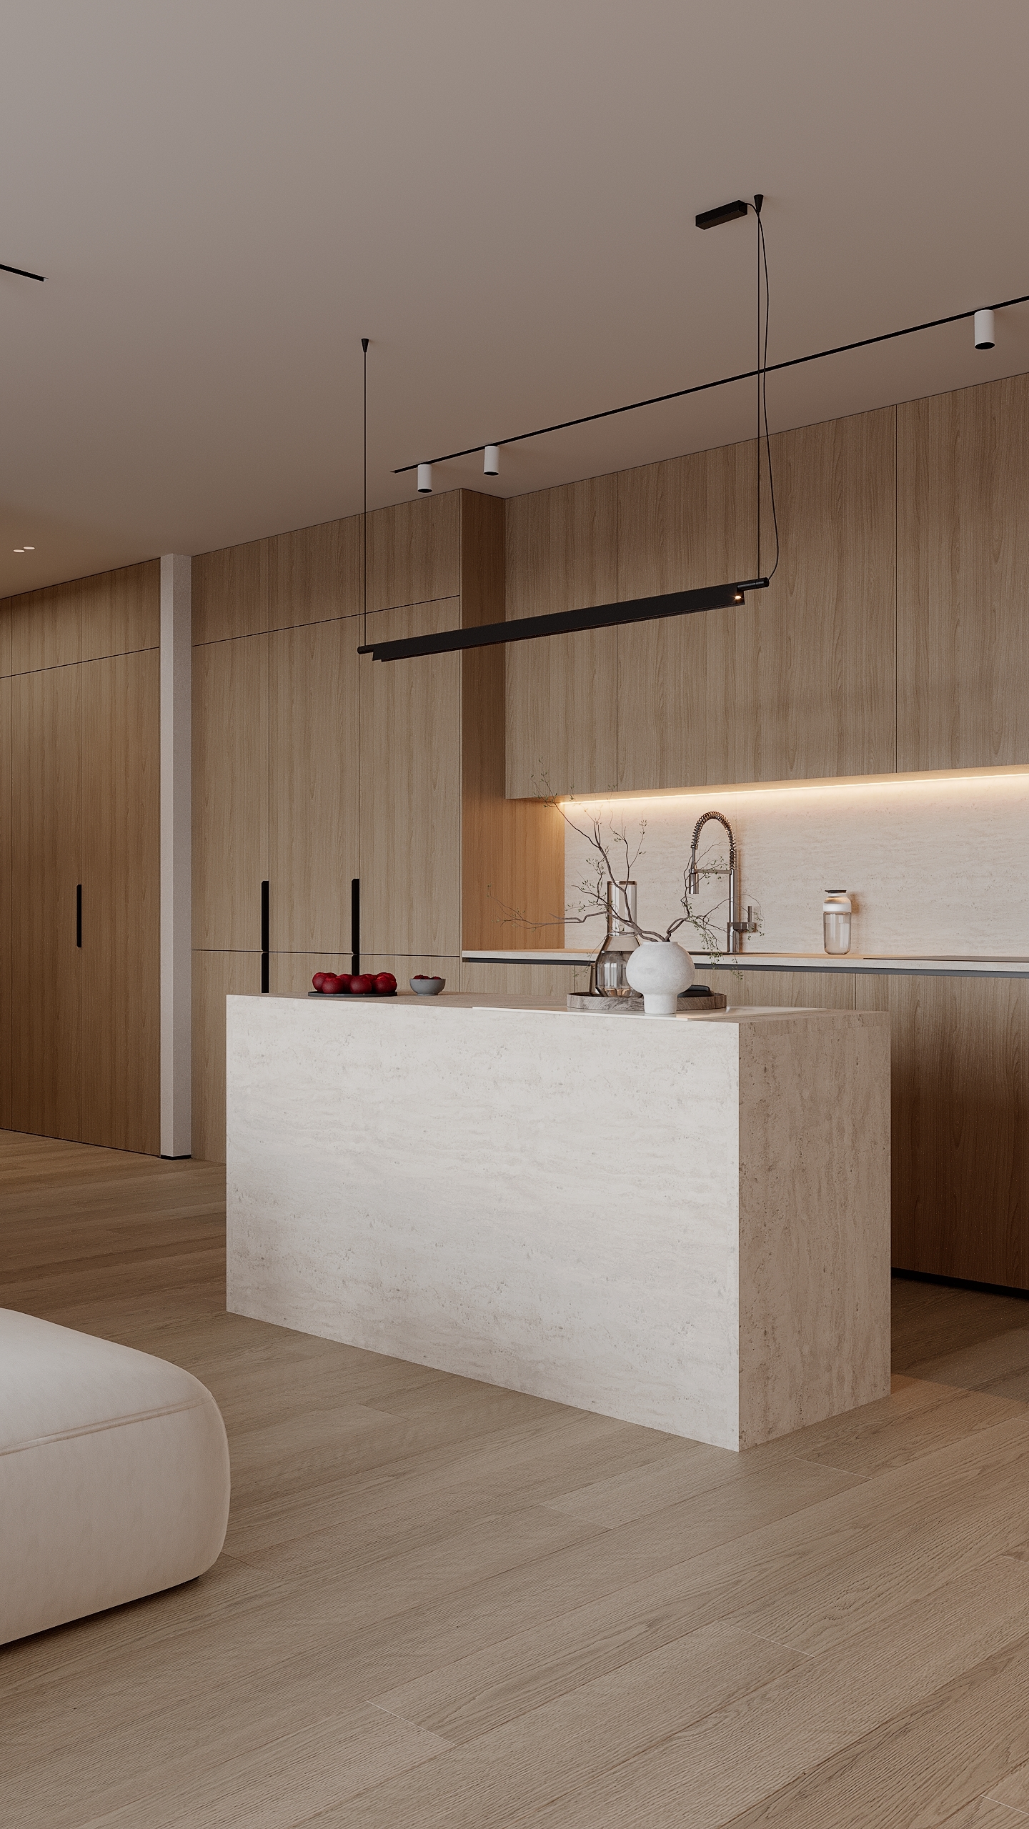
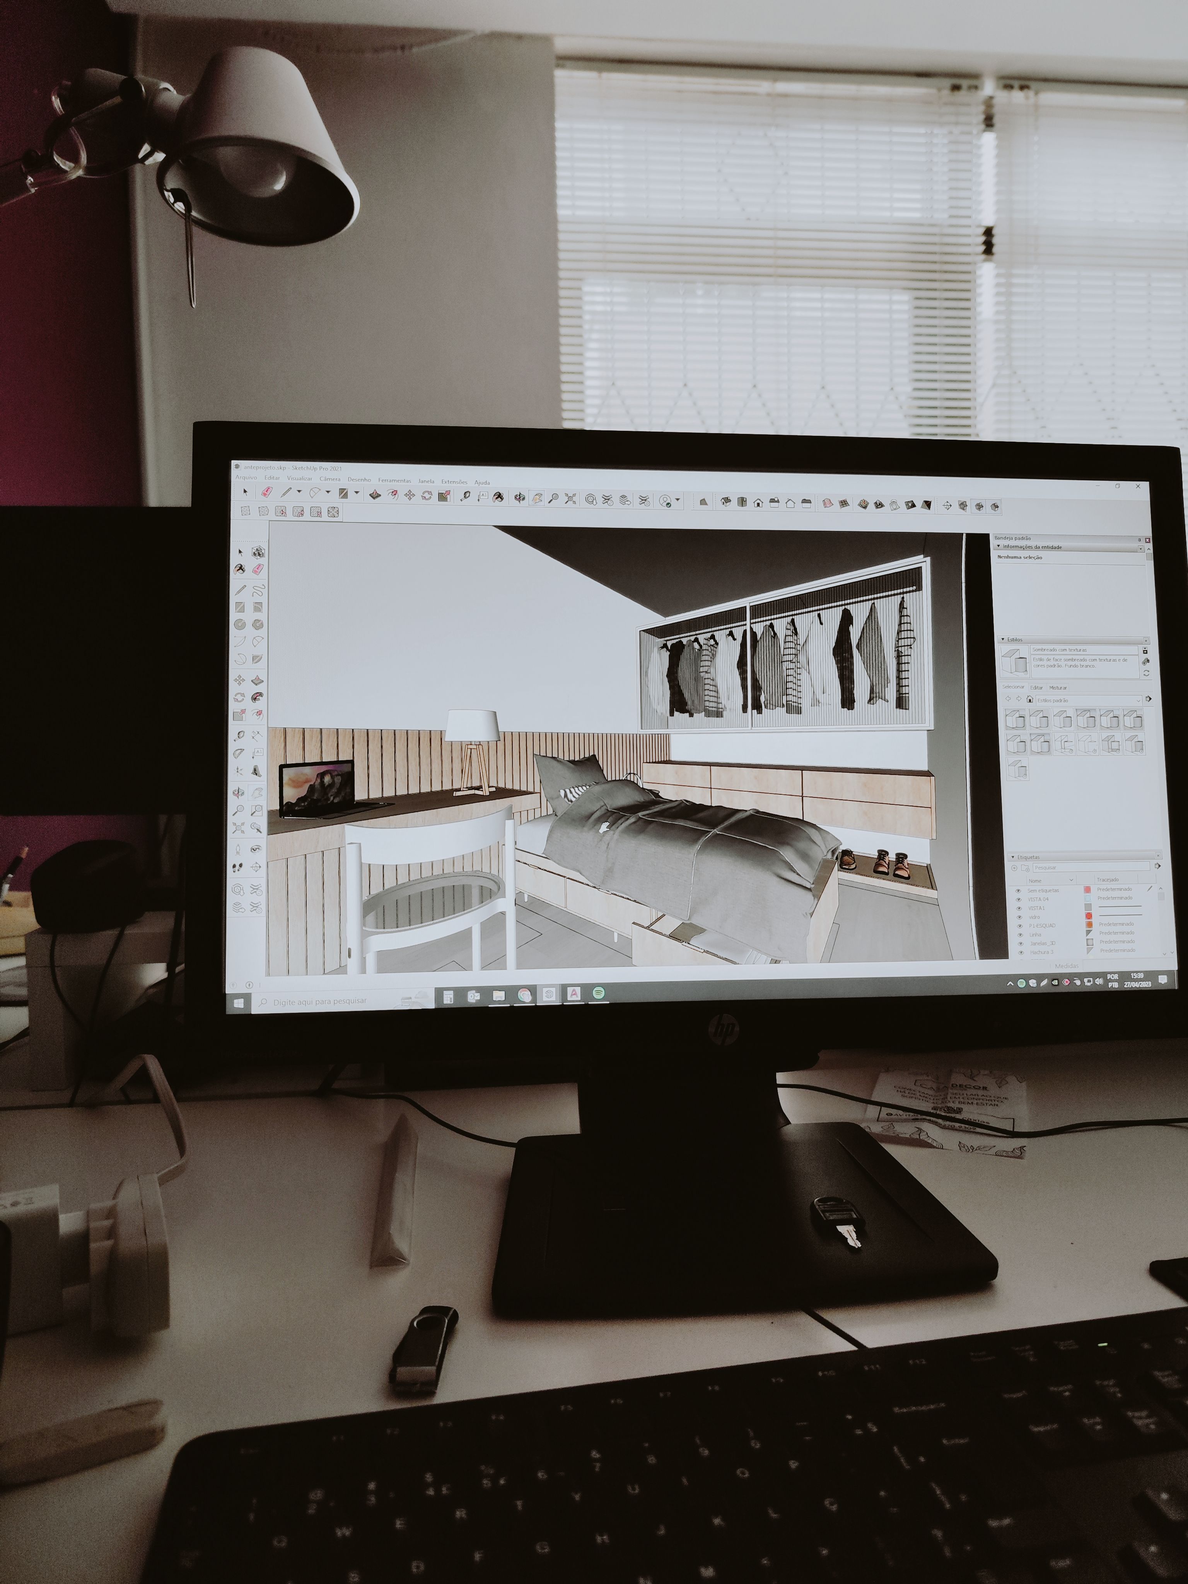
Photorealistic 3D - you see the interior before work begins.
- 07
DRAWINGS
A complete set of working drawings for the crews.

- 08
PROCUREMENT
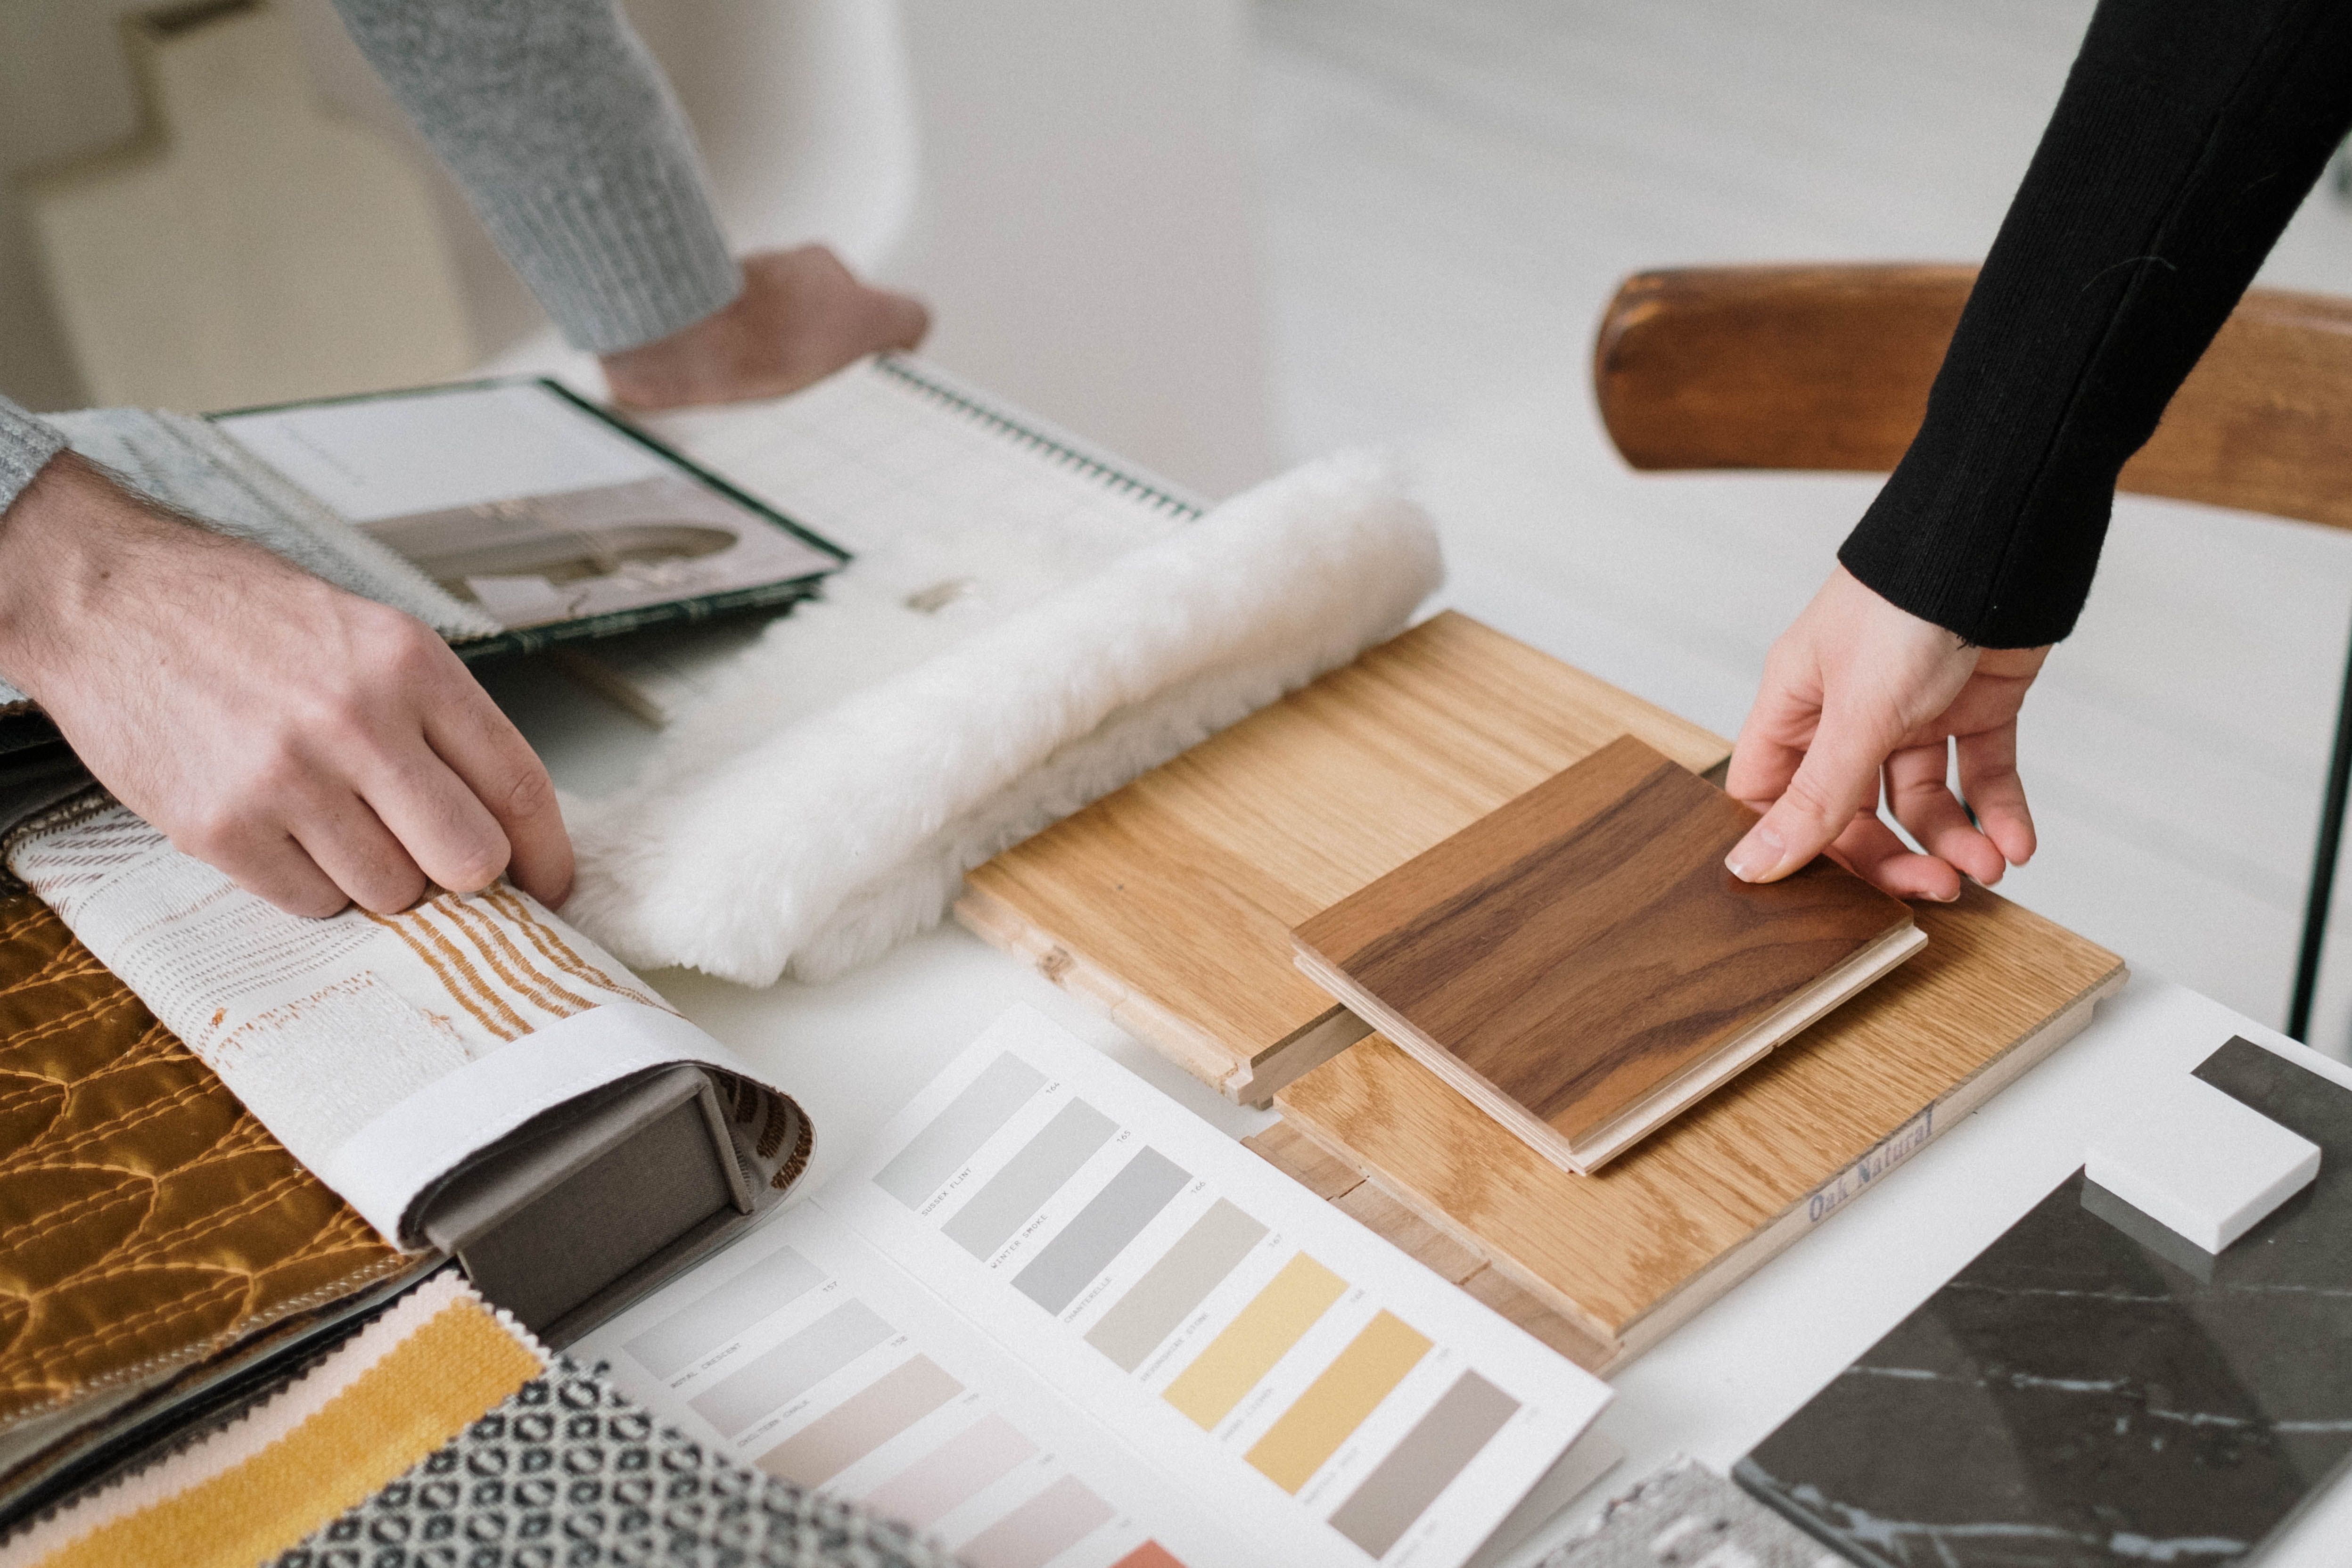
Budget, materials sourcing, supplier quotes.
- 09
EXECUTION
Turn-key renovation from demolition to move-in, with author's supervision.
How realization works
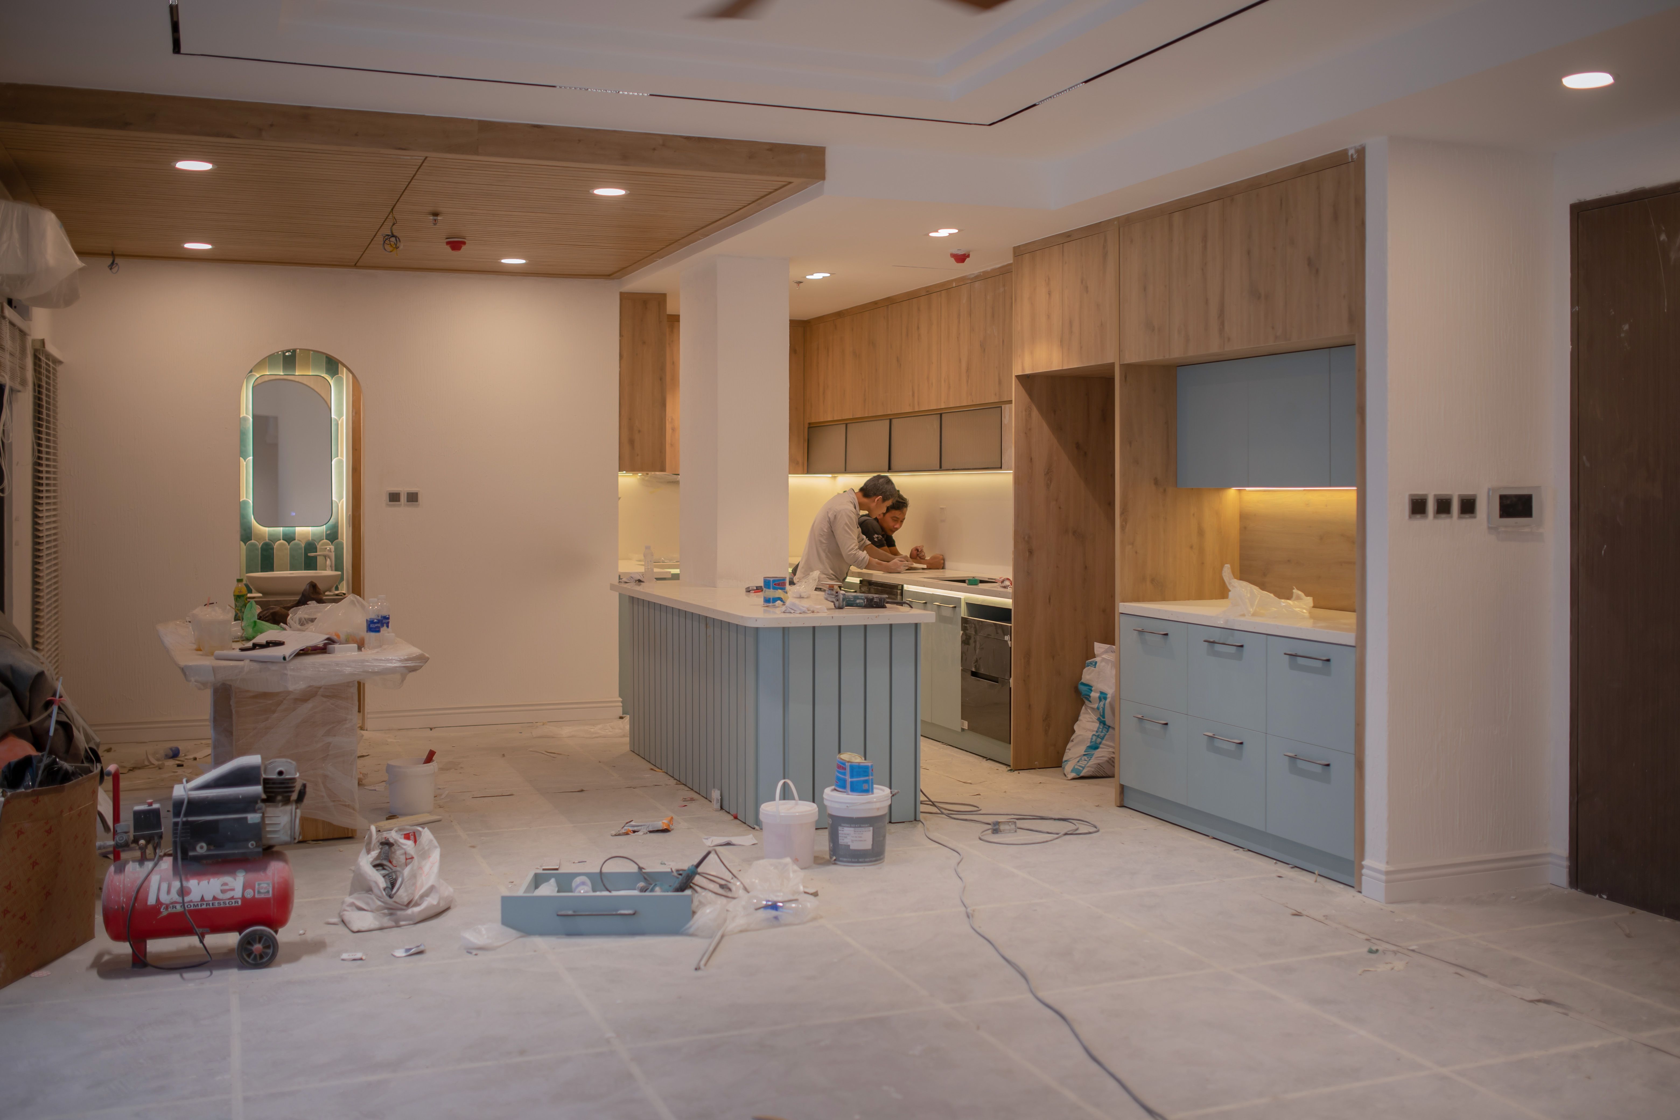
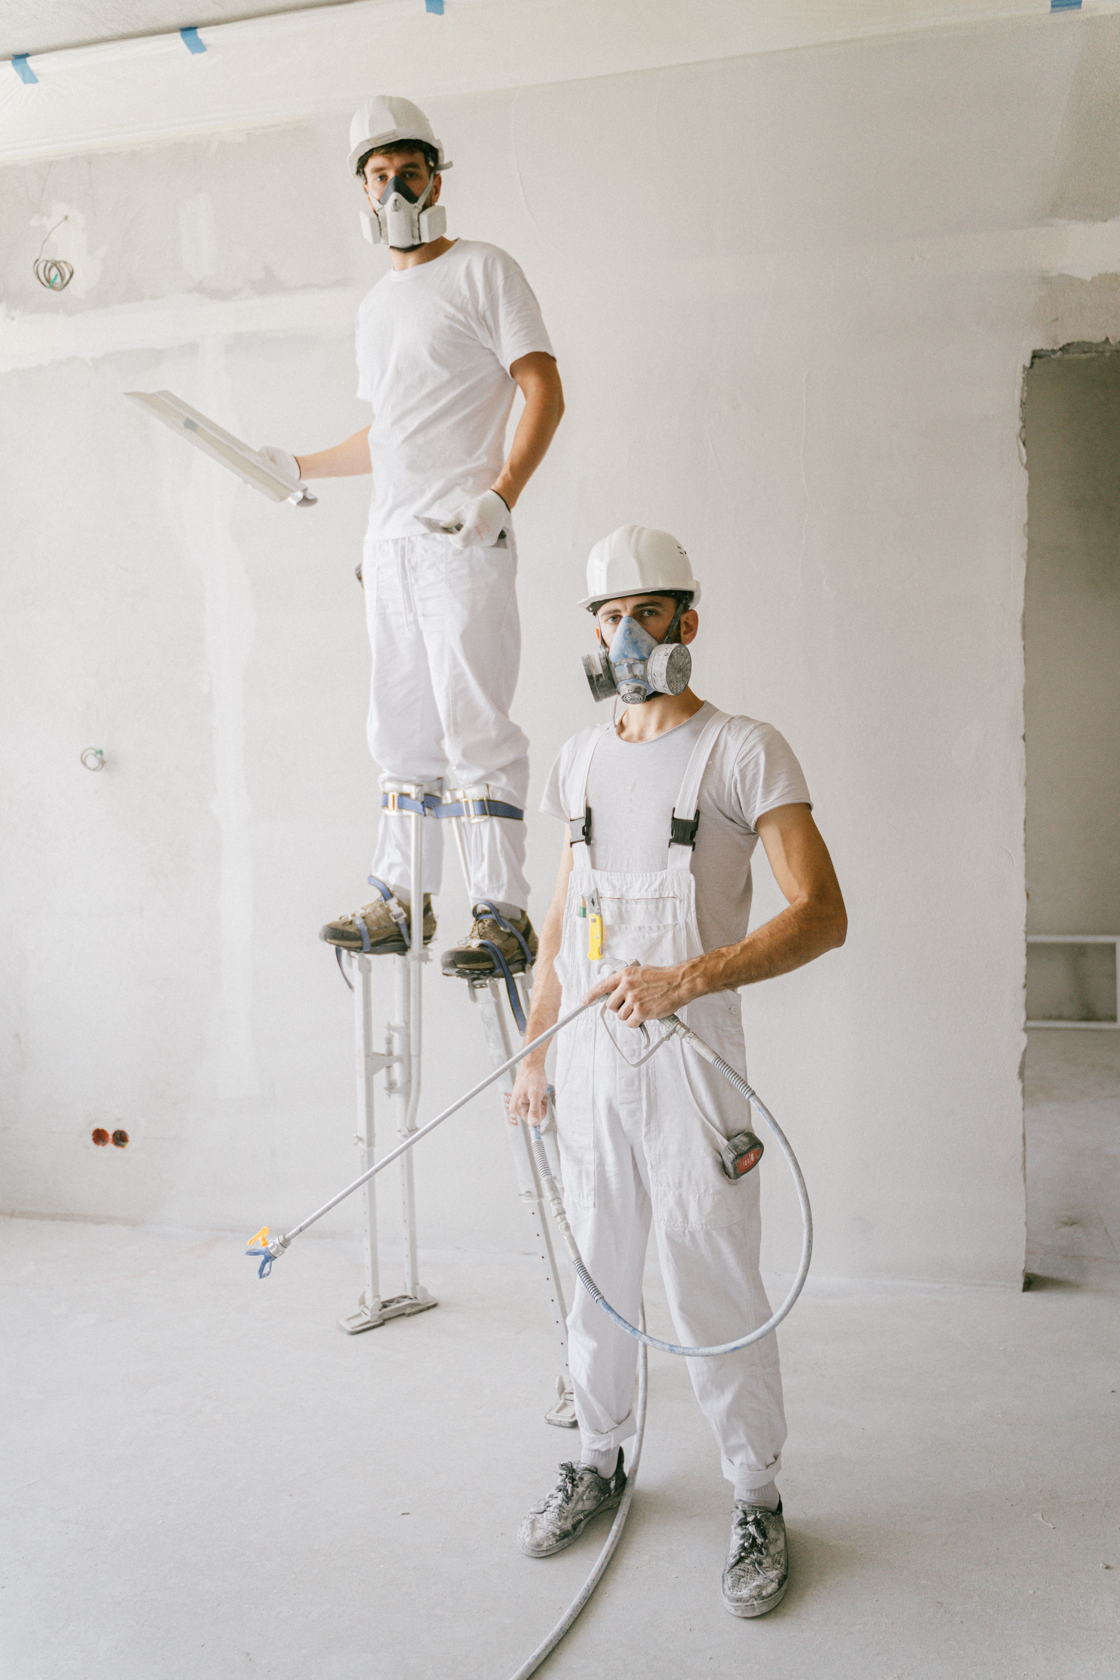
Our own in-house crews work on site - not third-party contractors, but teams the studio works with on an ongoing basis and takes responsibility for.
The designer runs author's supervision at every key stage: checking actual work against the project before a discrepancy turns into an expensive rework.
Materials are real in-stock items from our suppliers, not "made to order in two months" samples that blow up the schedule.
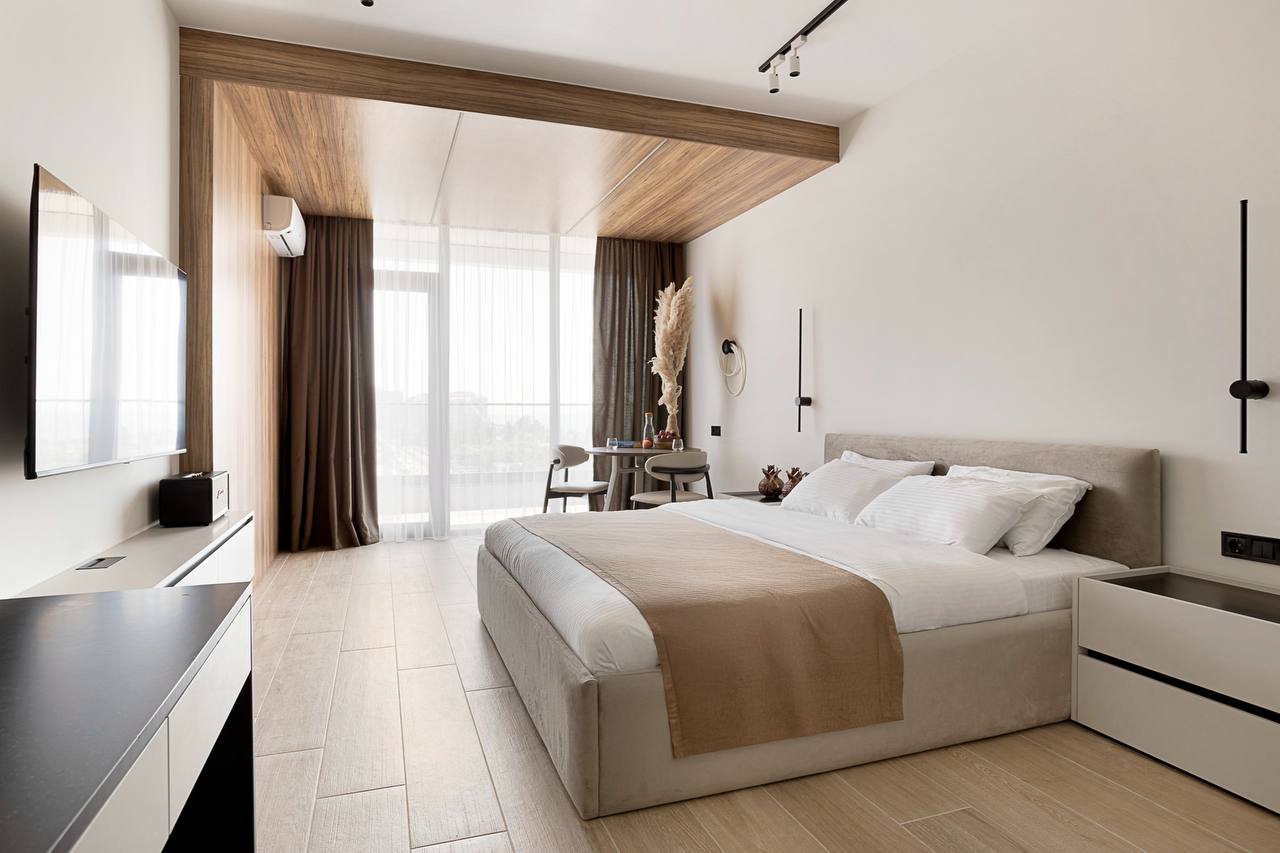
Visualization vs. reality

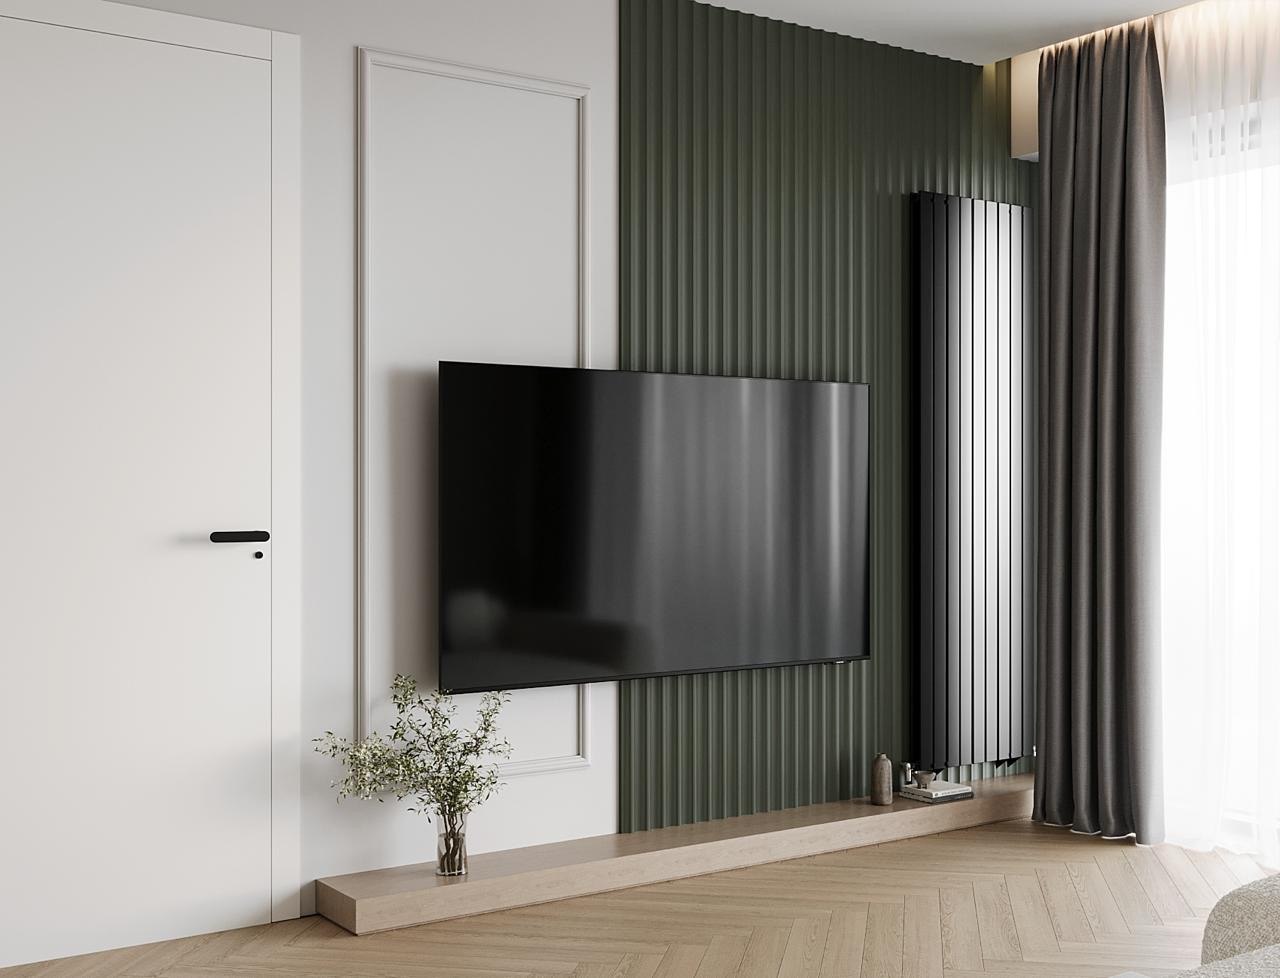
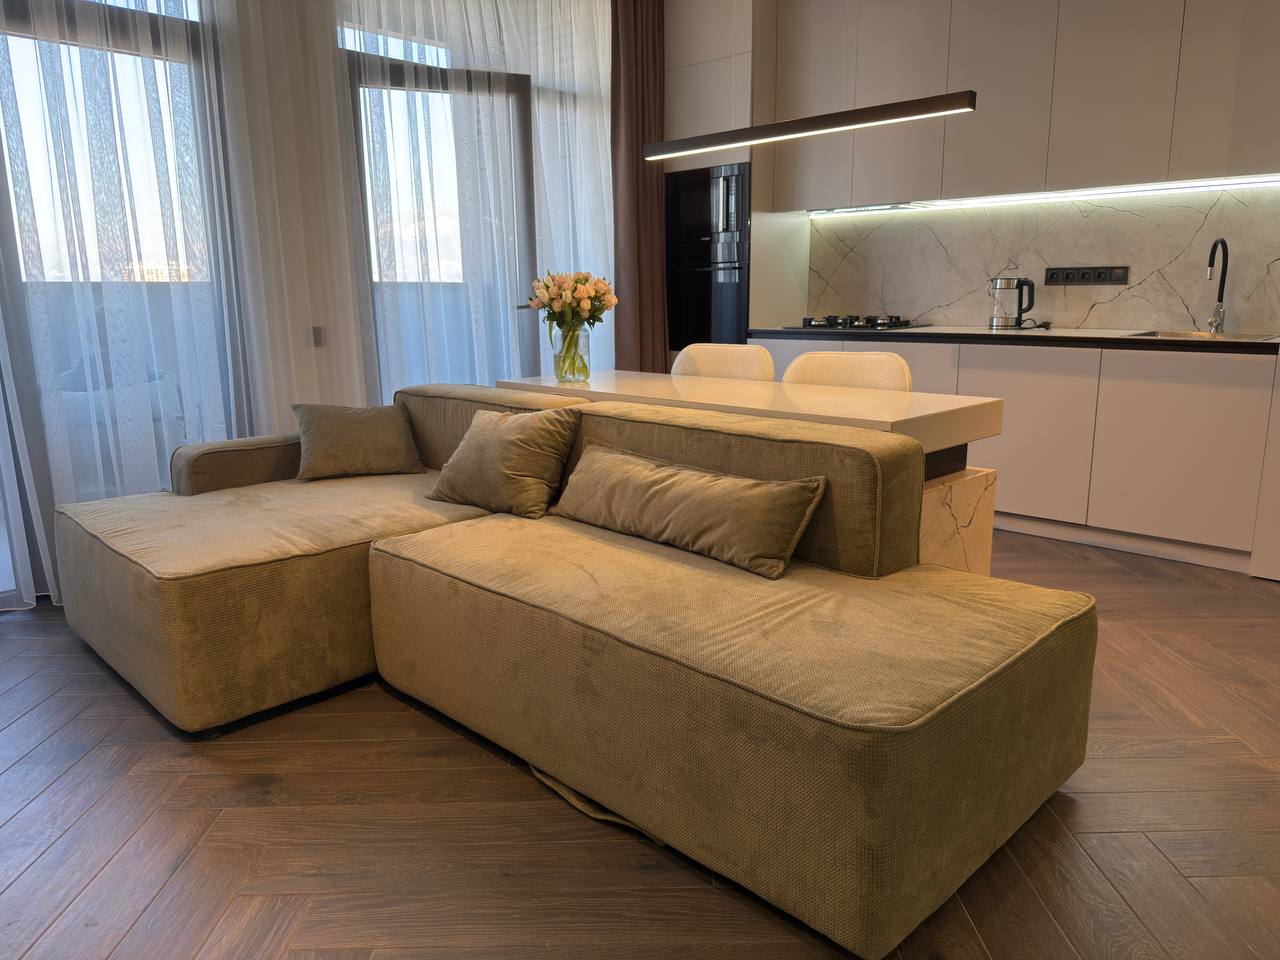
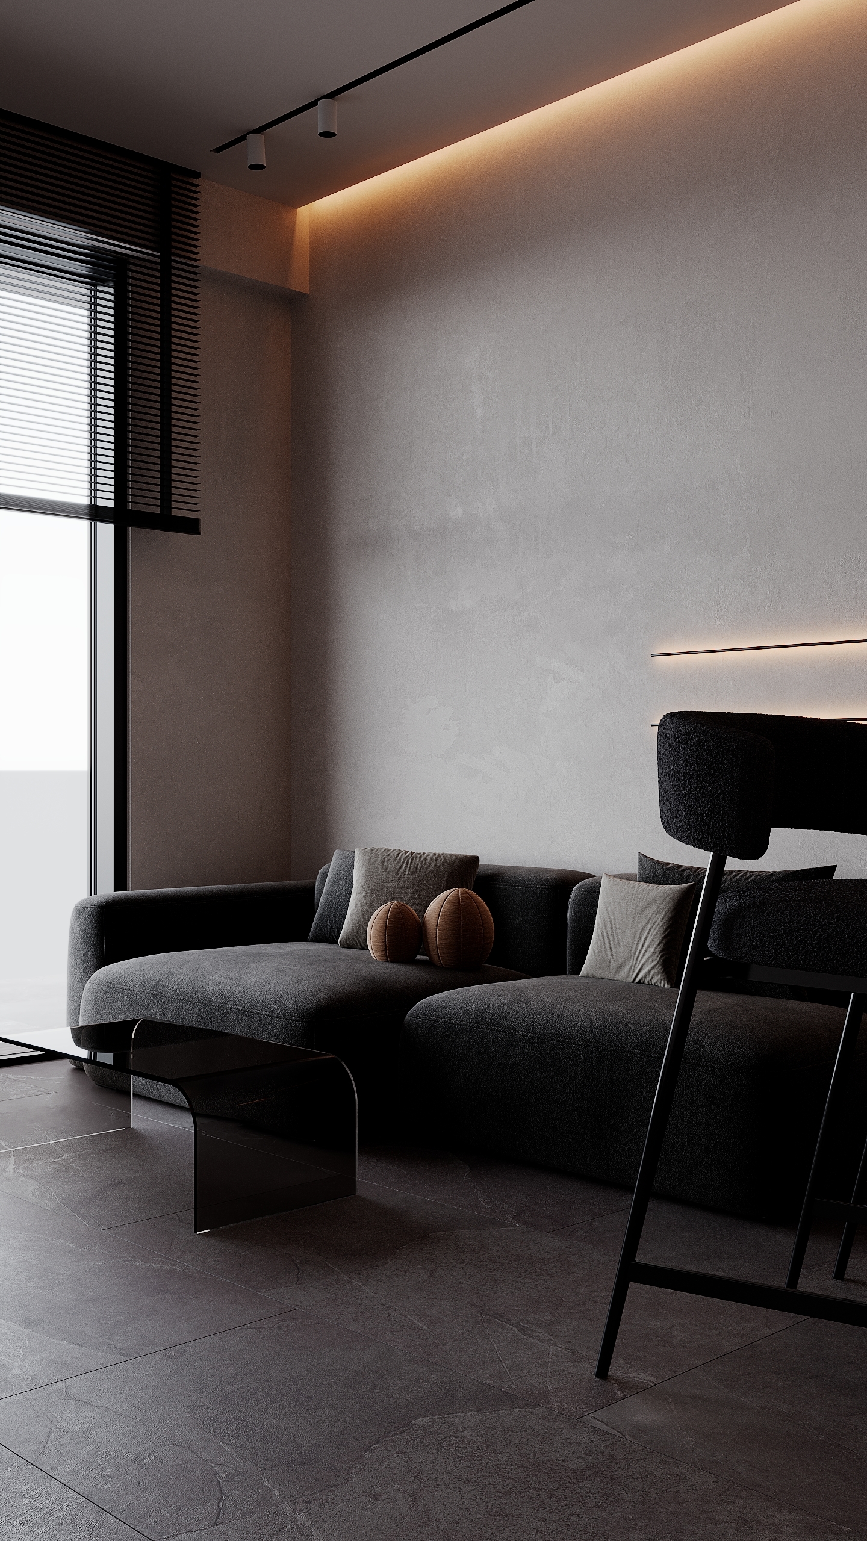
VR KRTSANISI 100-2 - living room
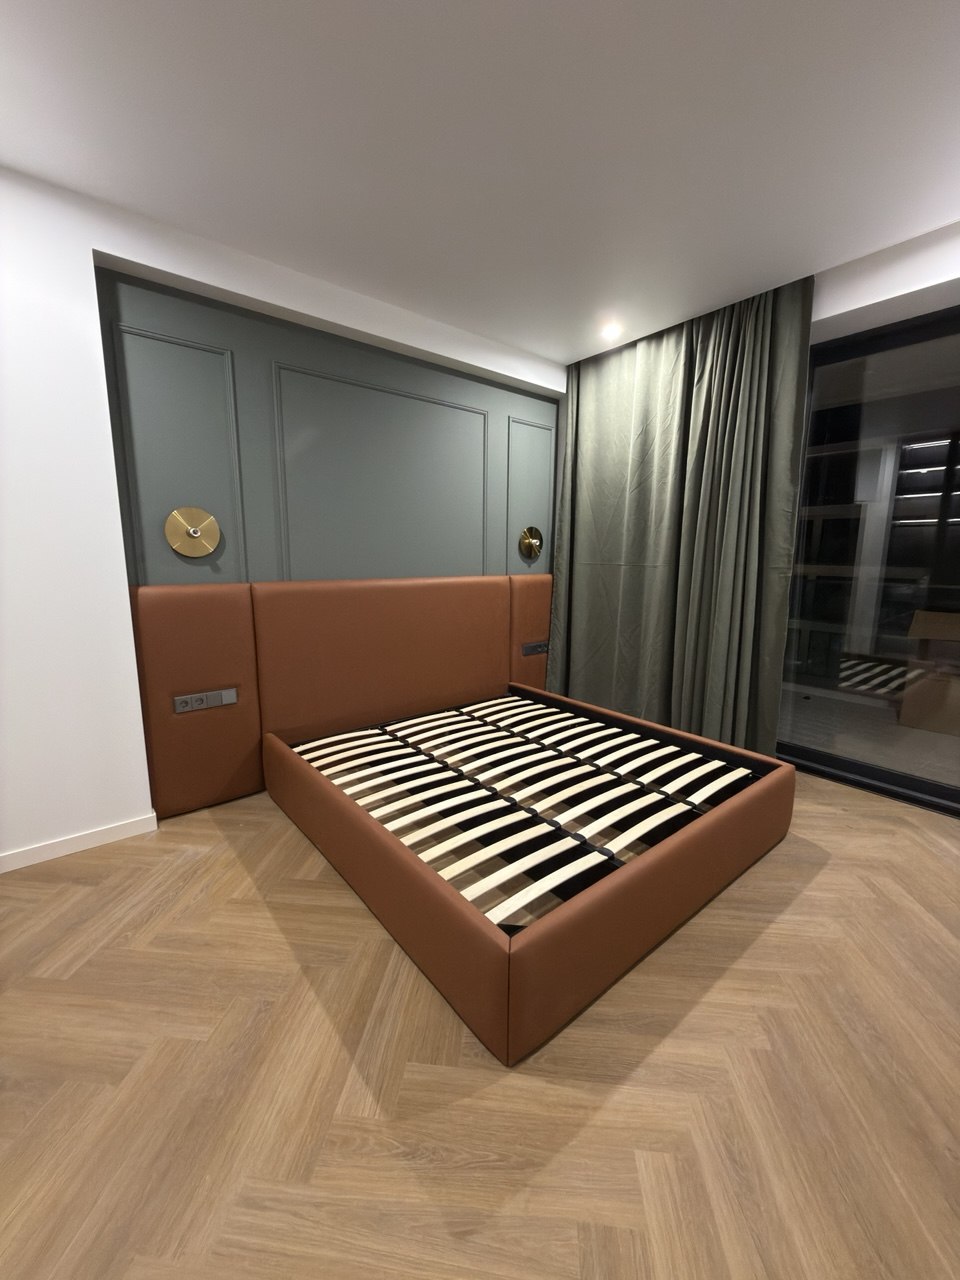
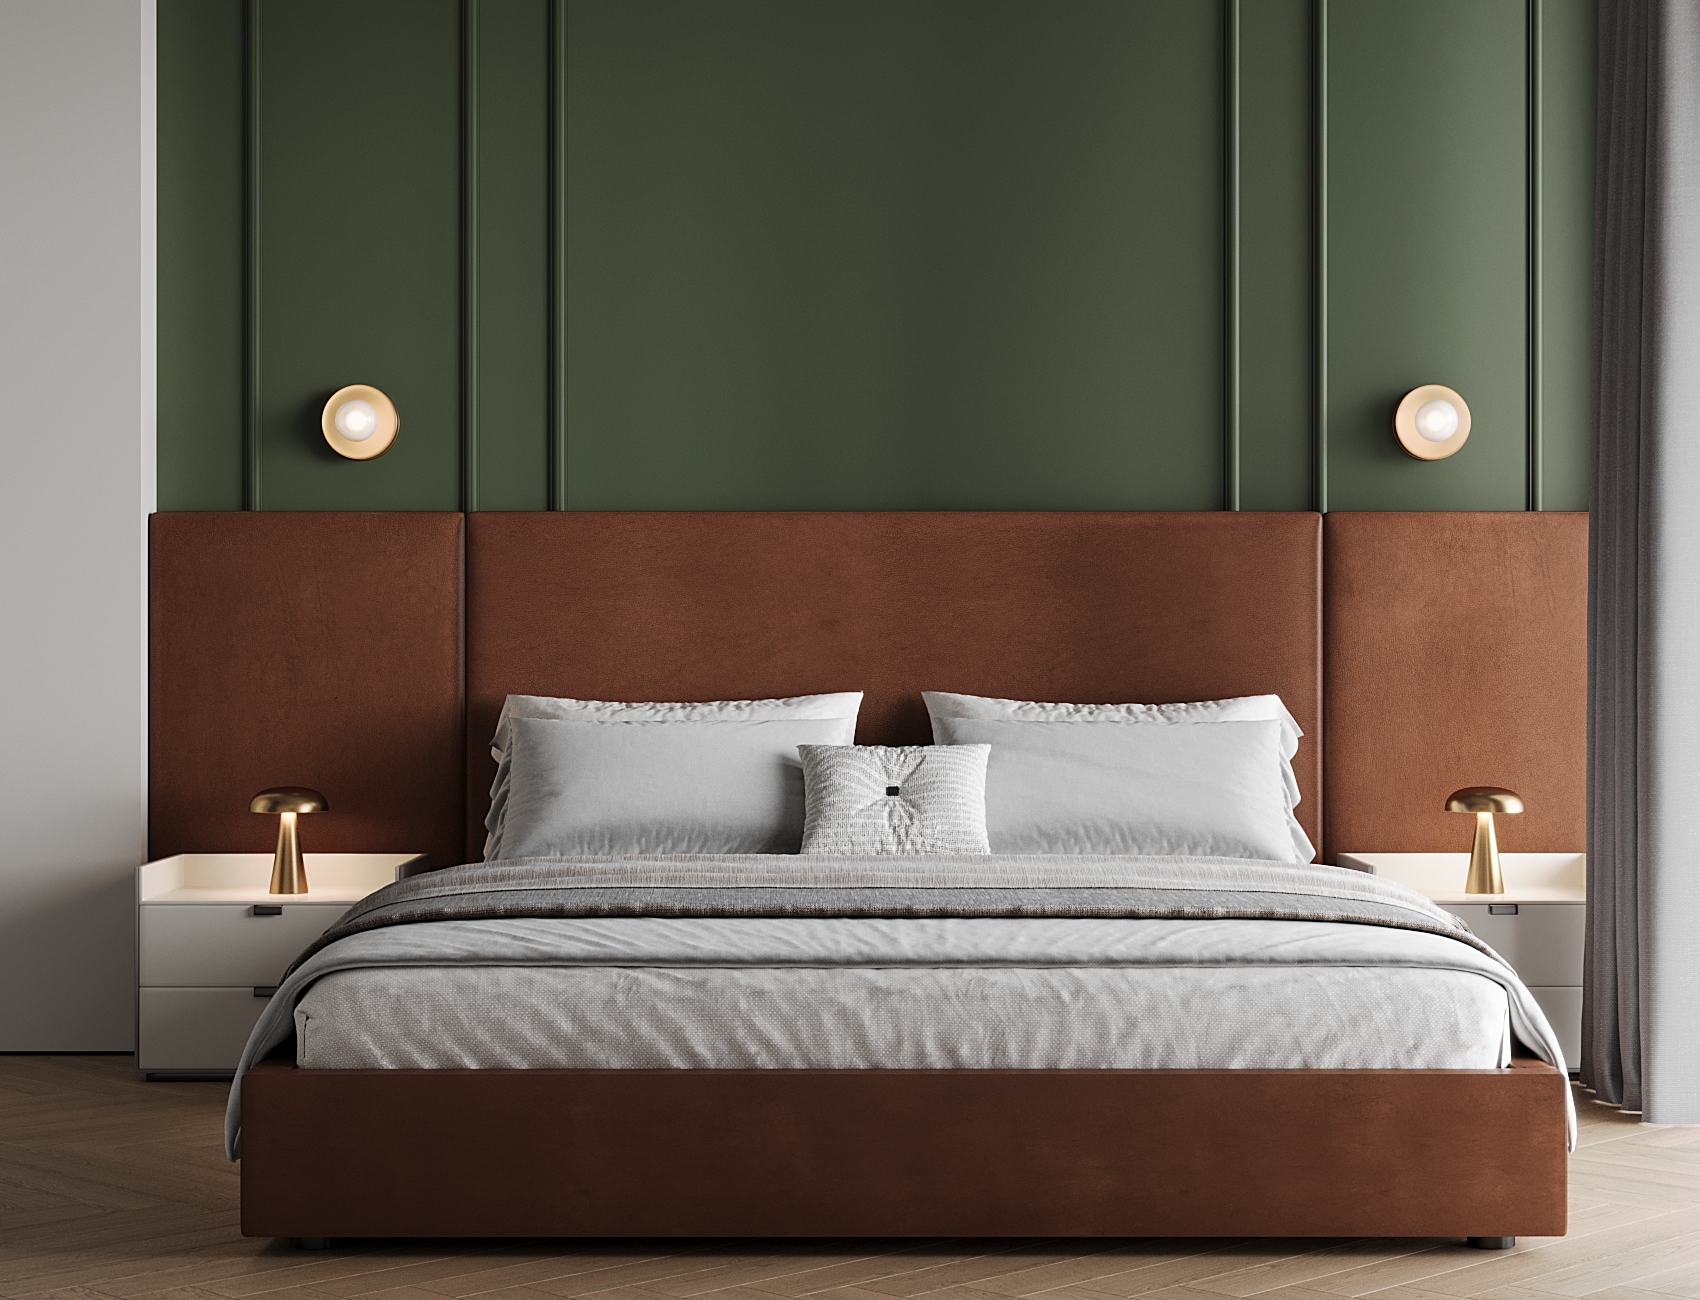
VR KRTSANISI 100-2 - bedroom
What's the area of the property?
m²Come and see for yourself
Any client can visit and see active sites at different stages - including the wiring, pipes and ventilation before it all disappears behind the finishing.
Fixed budget
The figure in the contract and at handover is the same one.
Photo & video record
Every stage is documented before it disappears under finishing.
Contract
Scope, timeline and cost - in one document, not in a chat thread.
Warranty
On completed work and on fixing hidden defects.
13 yrs
on the market
26000 m²
delivered
300+
projects
FAQ
Space planning, 3D visualization of every room, a full set of drawings (electrical, plumbing, ceilings, floors, wall elevations), a finishing materials schedule, and furniture and lighting selection.
Regular site visits by the designer to check that the work matches the project - from wall geometry to grout color. We flag discrepancies and correct them before they turn into an expensive rework.
We select, order and coordinate delivery of all materials and appliances for the project - from tile to faucets - so everything arrives on site exactly when the stage needs it.
Design project - 4 to 8 weeks depending on area. Turn-key renovation - 3 to 7 months. The exact timeline is fixed in the contract after the site survey.
Yes, we work with vetted crews we partner with on an ongoing basis - that's part of what you're paying for when you choose the turn-key format.
Three components: the design project ($/m²), construction and installation works ($/m²), and materials based on the chosen procurement. The final budget is fixed in the contract before work begins.
Yes - the design project, materials selection and part of the procurement can run in parallel with the developer handing over the building, so you don't lose time after getting the keys.
We specialize in comprehensive turn-key projects, but we do consider smaller-scope requests - get in touch and we'll discuss the scope and whether it makes sense.